Sauna Designs & Floor Plans
Barrel, cabin, pod, indoor — explore proven sauna layouts with bench dimensions, heater placement, and ventilation worked out for you.
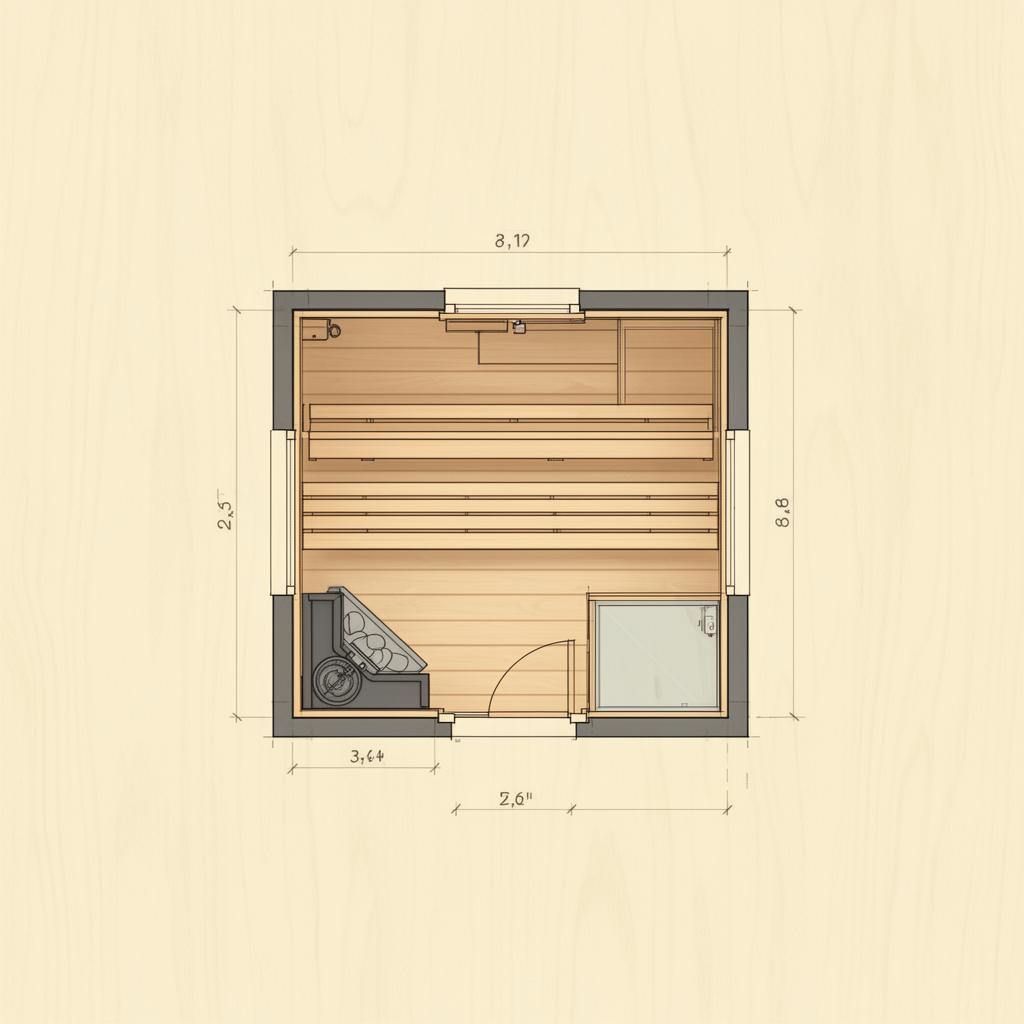
Pick Your Sauna Format
Tap a design to see internal dimensions, layout, heater pairing, and pro tips.
The 2×2 Cabin
Outdoor cabin
2.0m × 2.0m × 2.2m high
~7 m³
2–3 bathers
6kW electric or 13kW wood
Best for: First-time builders, medium gardens, year-round use
The most popular DIY format. Square footprint, mono-pitch roof, classic two-tier benching along the back wall. Easy to frame, easy to clad, and the proportions feel right inside.
Layout Walkthrough
- Door on the front wall, hinged outward, full toughened glass
- Two-tier L-shaped benching: lower 45cm, upper 95cm
- Heater in the front corner opposite the door hinge
- Inlet vent low behind heater, outlet high on opposite wall
- Cedar duckboard floor over EPDM tray for drainage
Pro Tips
- • Make the upper bench 60cm deep so you can lie down full-length.
- • Add a small north-facing window above the lower bench — perfect winter view of the garden without overheating from sun.
Interior Inspiration
Four proven aesthetics for the inside of your sauna.
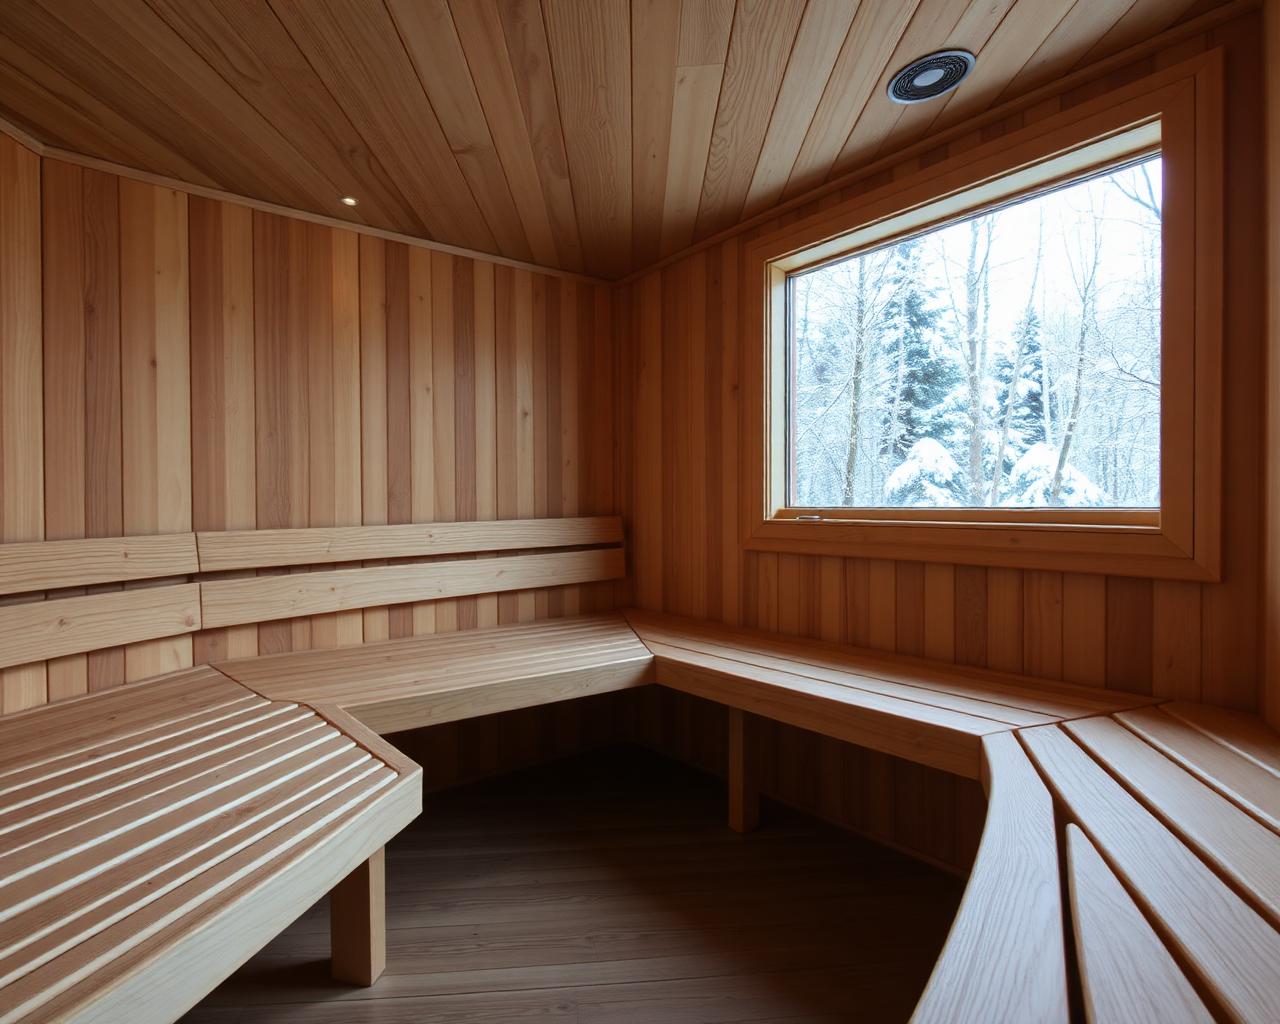
Nordic Minimal
Pale aspen, clean horizontal lines, recessed under-bench lighting. The contemporary Finnish aesthetic — calm, contemplative, and beautifully proportioned.
- • Untreated aspen or alder
- • Strip LED under benches
- • Single picture window
- • Toughened bronze-tinted glass door
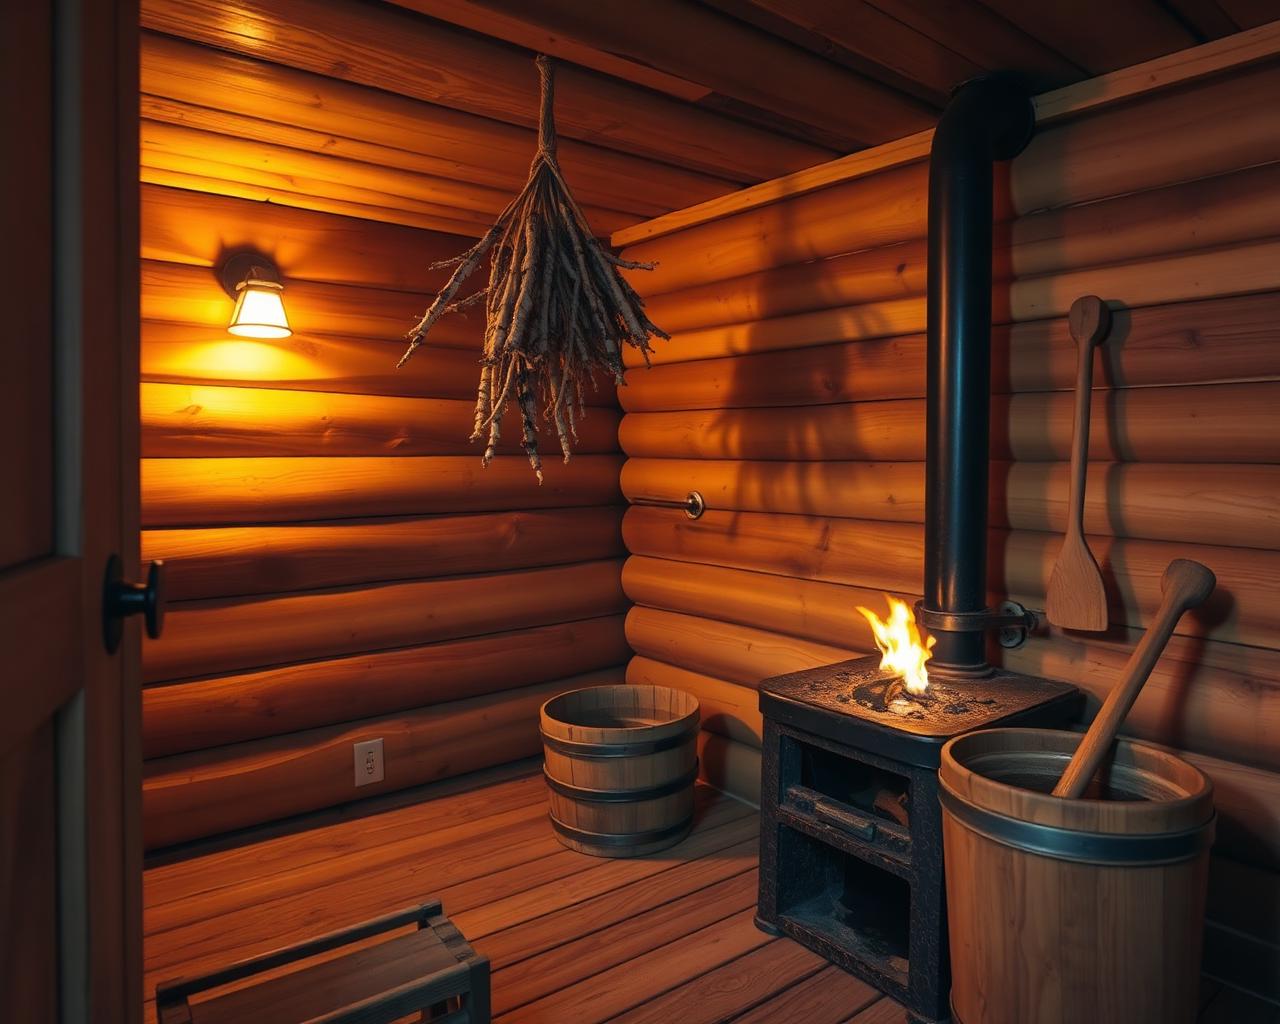
Rustic Cabin
Warm cedar, exposed wood-burning stove, candle lantern in the corner. The off-grid woodland sauna — slow, earthy, ritualistic.
- • Western red cedar lining
- • Wood-fired stove with stone surround
- • Beeswax candle nooks
- • Sheepskin on bench
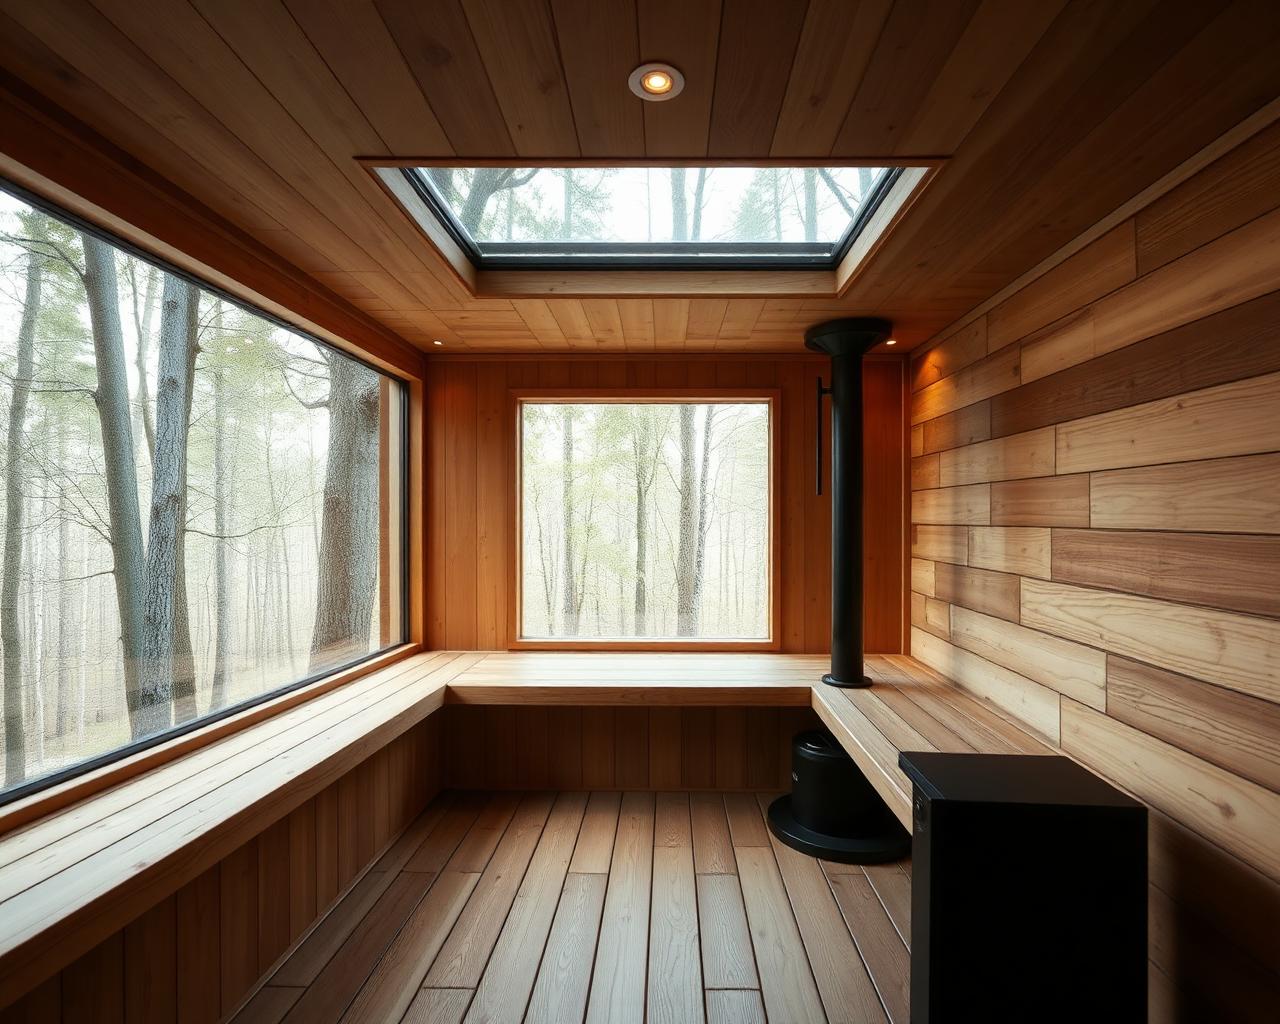
Modern Pod
Thermo-aspen black walls, full glass façade, suspended bench. A bold, architectural statement that frames the garden.
- • Thermo-aspen (dark caramel)
- • Floating cantilever benches
- • Tower heater (Huum Cliff)
- • Frameless glass door
Off-Grid Holistic
Hand-cut cedar, no electrics, lantern light, beech leaf vihta hanging by the door. Pure traditional smoke- or wood-sauna spirit.
- • Hand-finished cedar boards
- • Wood stove only
- • Beeswax candles, no electrics
- • Birch vihta and water bucket
Six Design Rules
Universal truths for every sauna we've ever seen built well.
Two-tier benching is non-negotiable
Lower bench at ~45cm for feet, upper at 95–105cm for body. Sitting on the upper bench puts your head in the hottest steam zone — that's where löyly happens.
Round every edge
5mm radius minimum on all bench edges. Sharp edges press uncomfortably into bare skin after 10 minutes.
Inlet low, outlet high, opposite walls
Air must flow diagonally through the cabin. Inlet near the heater (cold air heats fast), outlet on the opposite high wall (steam rises and exits).
Insulate the ceiling more than the walls
Heat rises. A weak ceiling kills sauna performance faster than weak walls.
Glass door always
Toughened, outward-opening, no metal handle inside. Bronze-tinted looks beautiful and cuts winter glare.
Plan the cool-down zone first
The bench outside, the cold plunge, the path between them — these matter as much as the cabin itself for the holistic experience.
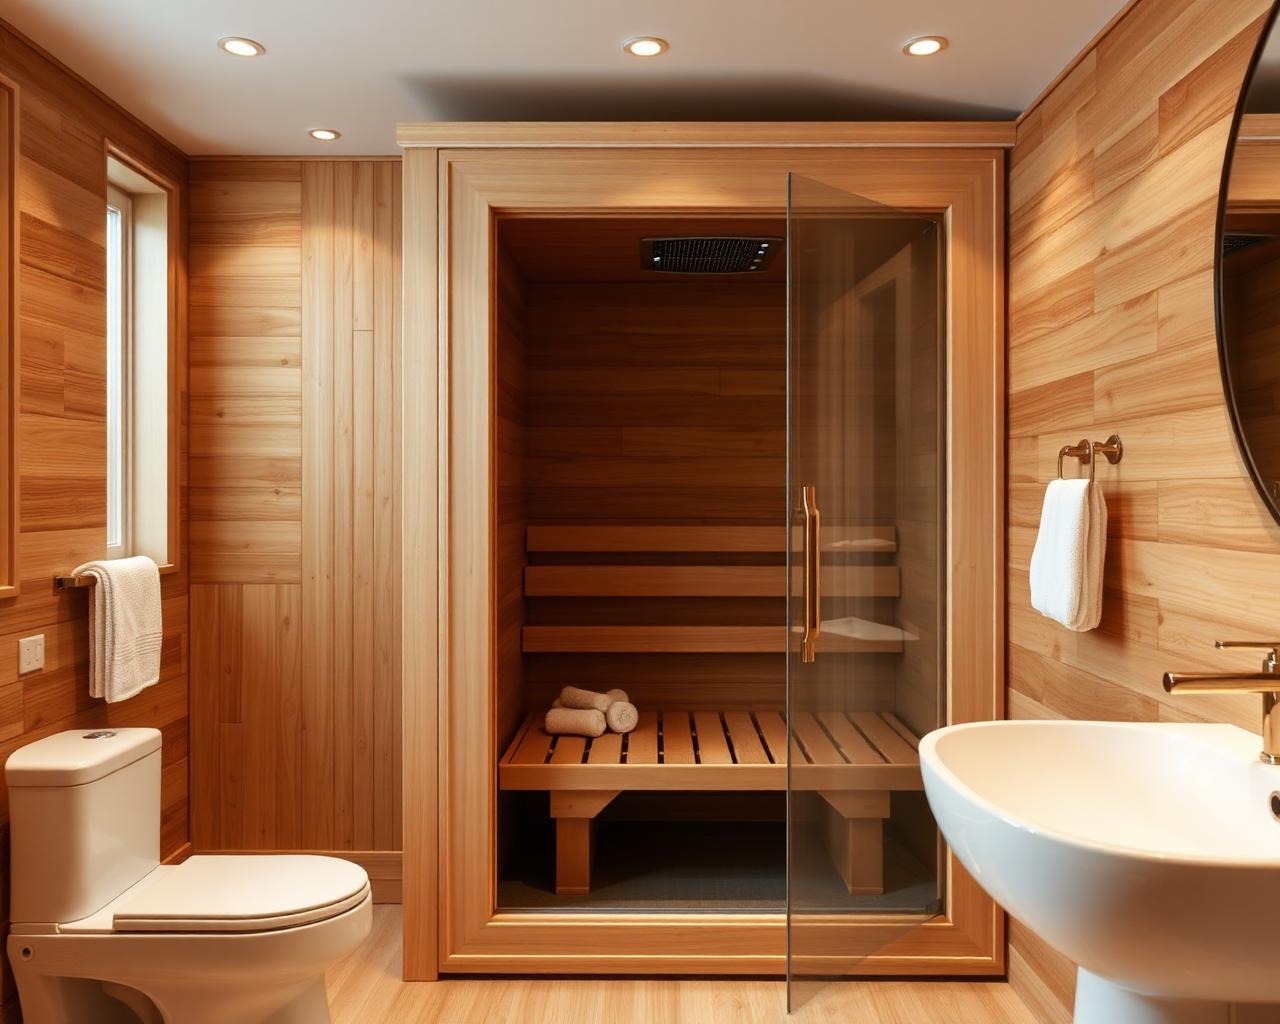
Building Indoors?
The "Indoor Conversion" design above shows the pattern. Always electric heater, always hard-ducted extract to an external wall, and tile the floor 1m beyond the door. The internal cabin build is identical to an outdoor sauna — same insulation, same vapour foil, same cedar lining.